 01
Southern Farm doors
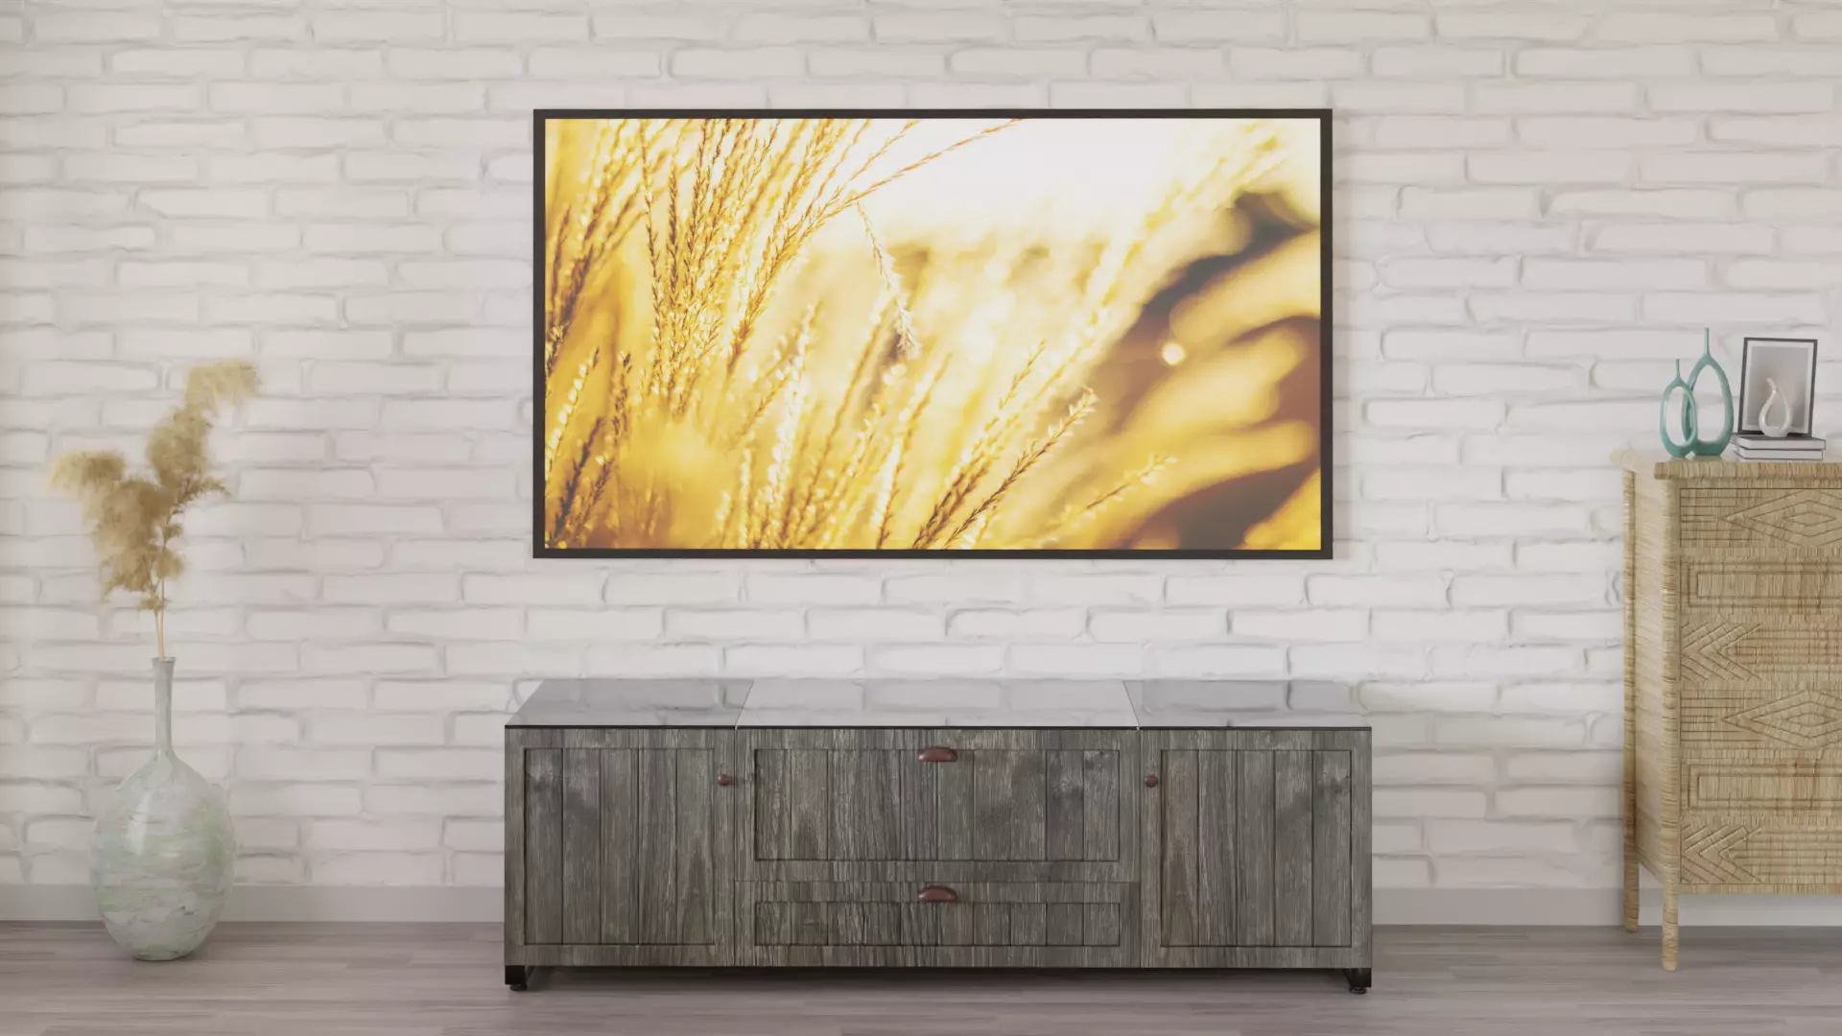
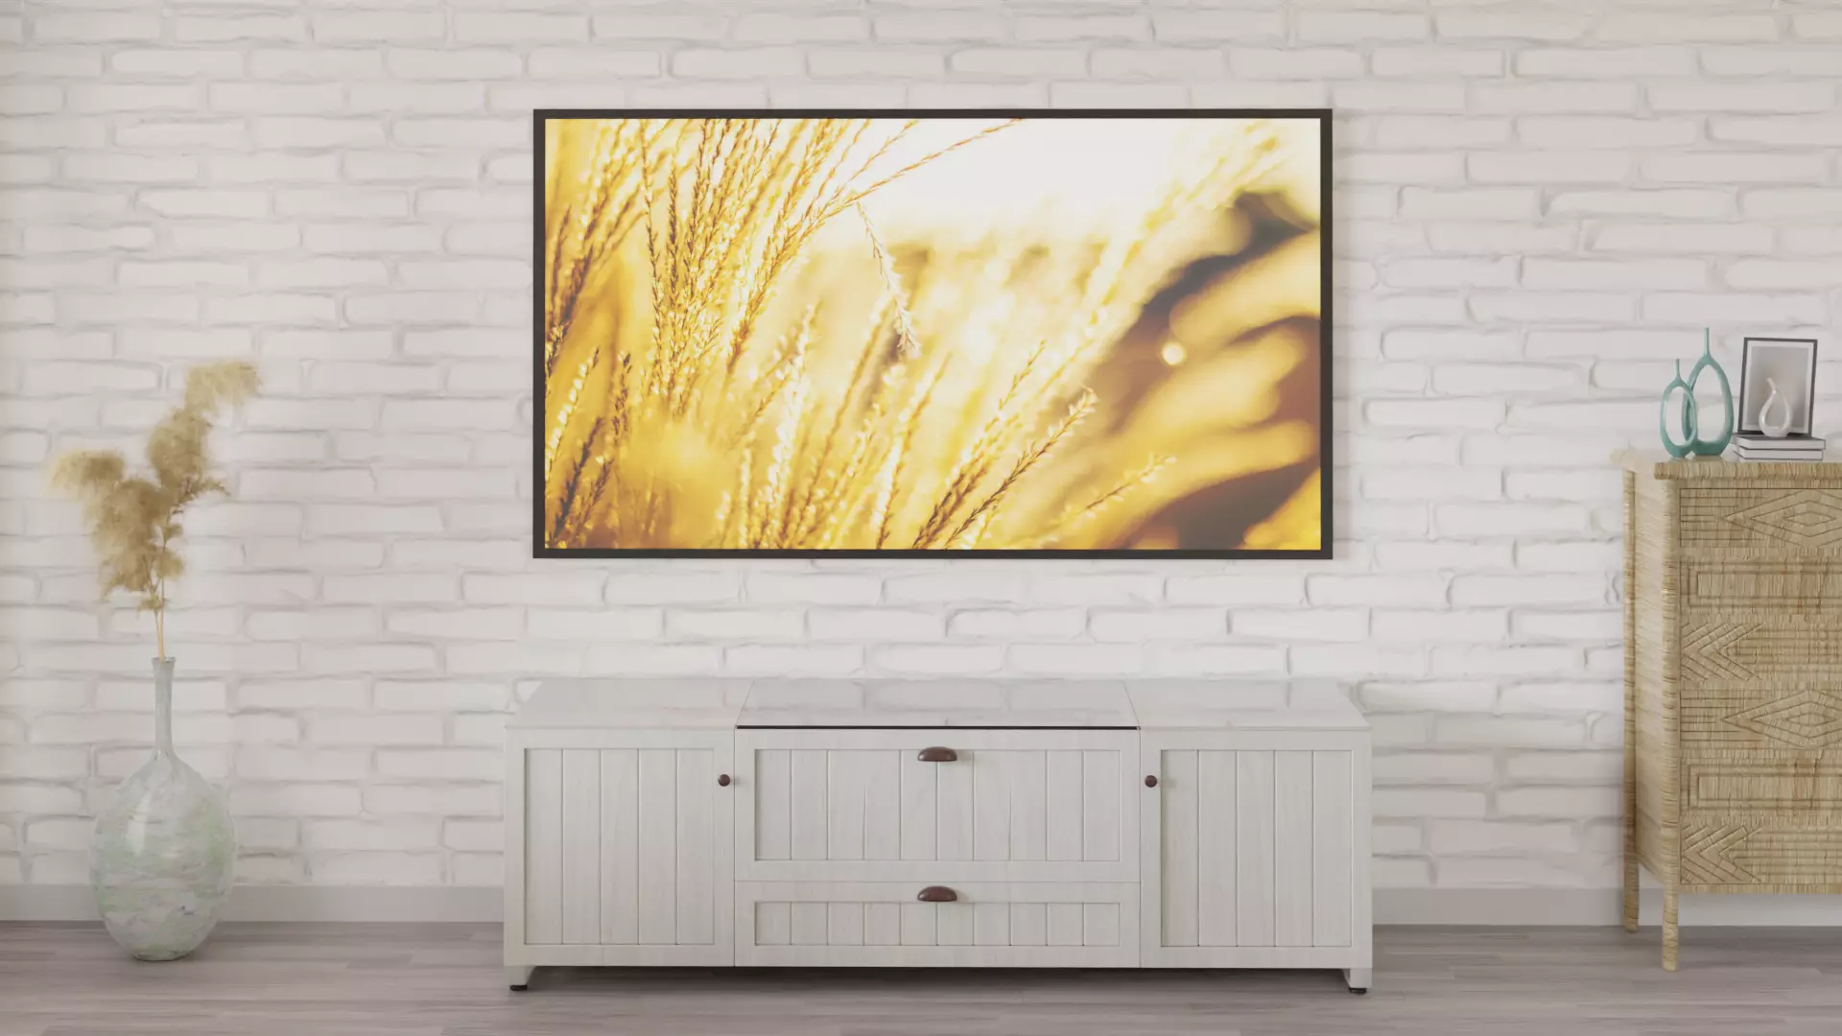
Framed farmhouse-style fronts give the cabinet a warmer architectural presence.
Southern Farm · Fixed-screen UST system
Apollo Southern Farm gives a compatible UST projector a permanent ventilated position inside a warmer, framed furniture language.
Choose the projector and screen during configuration. Aegis will verify the exact image geometry, ventilation, wiring, and equipment fit.
Choose the system before the finish
Apollo gives the projector a permanent, ventilated position. We plan the screen geometry, cooling, wiring, equipment, and service access before the cabinet is built.
Aegis verifies display geometry, ventilation, wiring, equipment mounting, speaker layout, and service access before production.
Southern Farm Collection
Middle keeps the footprint focused. Wide adds dedicated left and right AV compartments for equipment, cooling, rack mounting, and service access.
Apollo Modern CollectionClean fronts and the Modern Collection finish palette.Explore collection →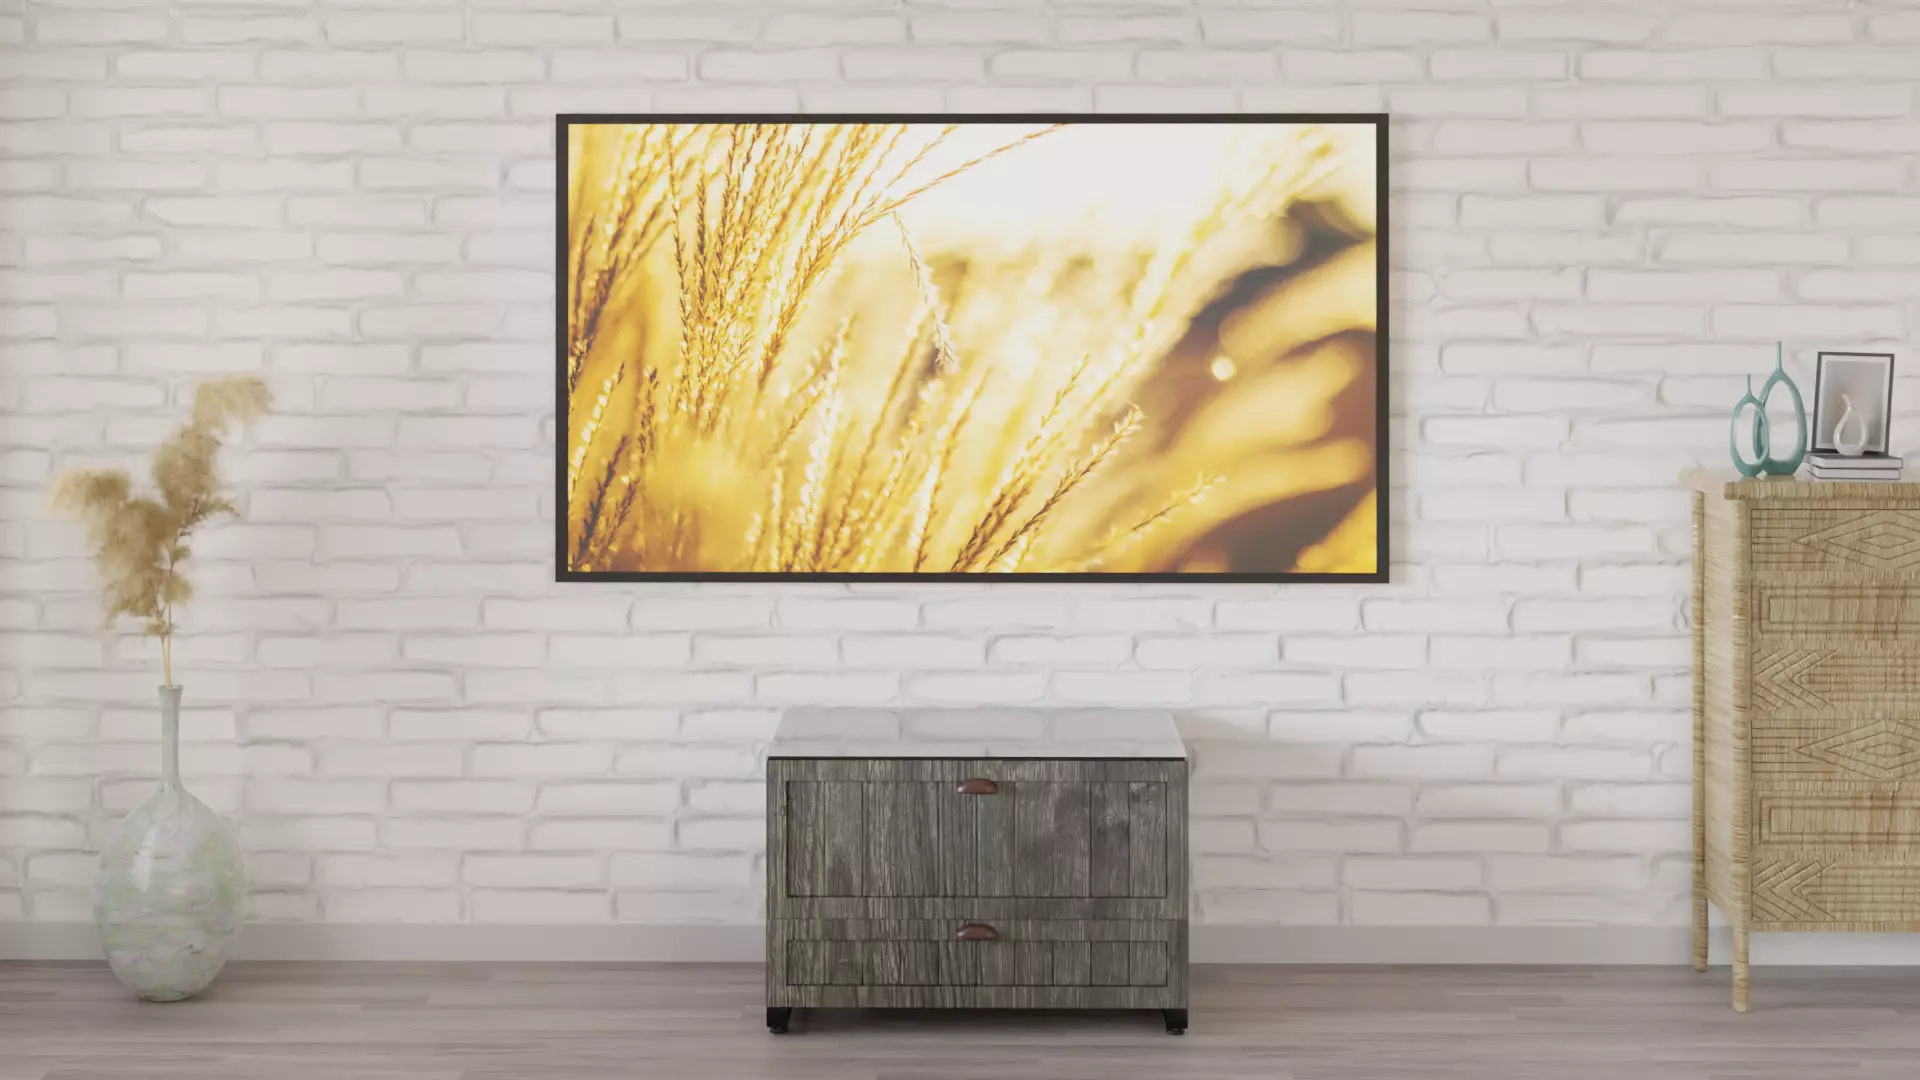 Middle cabinet01 · Focused cabinet body
Compact body for a disciplined display and UST plan. Starting at $3,649.
Configure this cabinet →Wide cabinet02 · Left + right AV compartmentsExpanded body with dedicated Zone A and Zone C equipment capacity. Starting at $5,649.
Configure this cabinet →Choose the cabinetSelect Middle or Wide, then choose the Southern Farm finish and exterior details.
Share the equipmentTell us which projector, screen, and AV components you plan to use.
We verify the systemAegis checks fit, airflow, wiring, mounting, and service access before production.
Configure Apollo Southern Farm
Choose the display path first, then the cabinet body, Southern Farm finish, equipment mounting, cooling, and factory-installed options.
Step 01 · System fit
Apollo keeps the projector in a fixed ventilated position. Every supported projector can use Apollo at 100″; Epson, Samsung, and LG can remain fixed at 120″.
Choose both projector brand and screen size before continuing.
Engineered as an AV system
Apollo is planned around the projector, screen, image geometry, heat load, wiring, and service access.
01Framed farmhouse-style fronts give the cabinet a warmer architectural presence.
 02
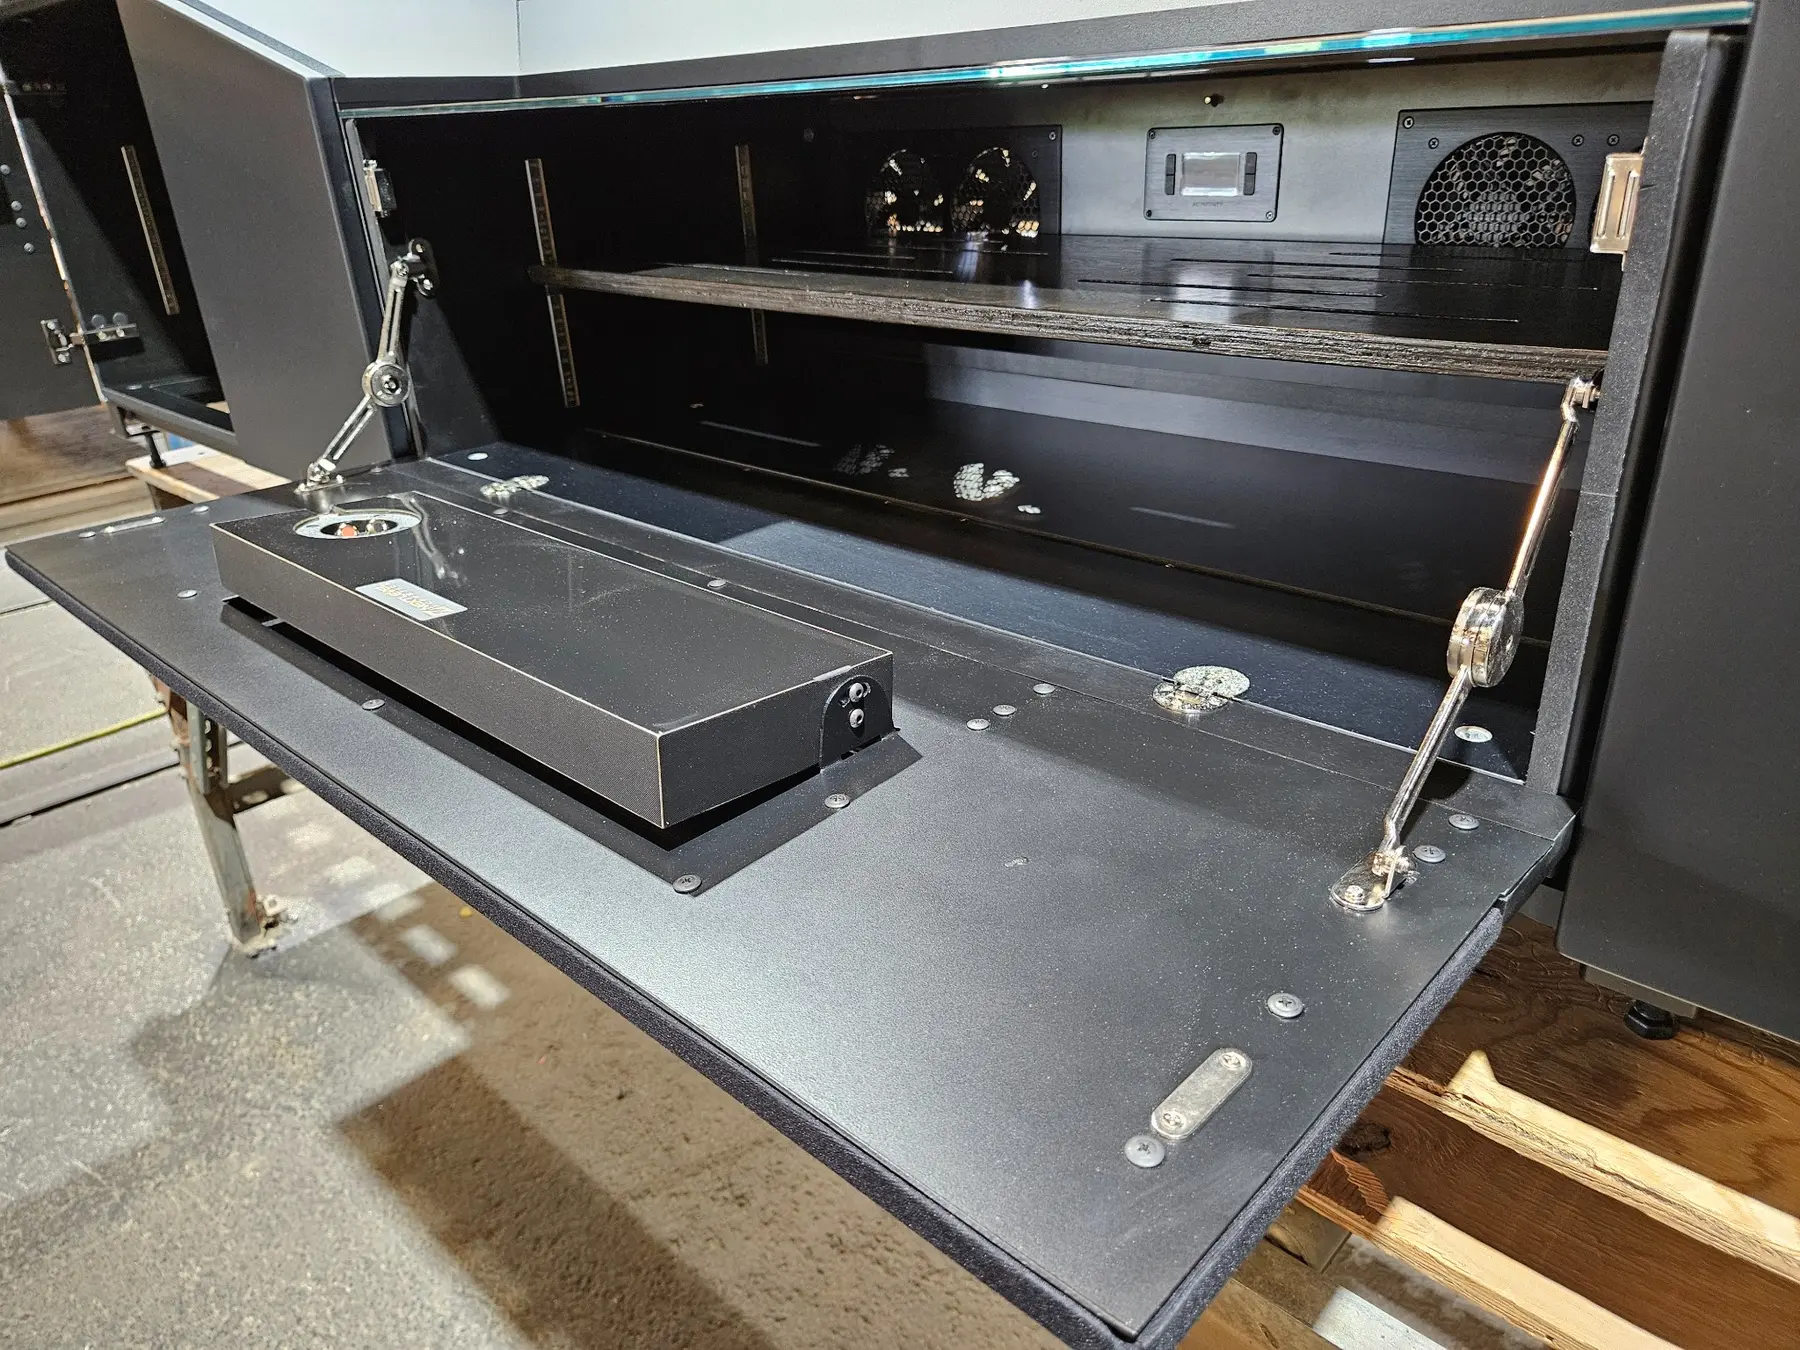
The projector, screen, cabinet opening, and throw geometry are verified together.
 03
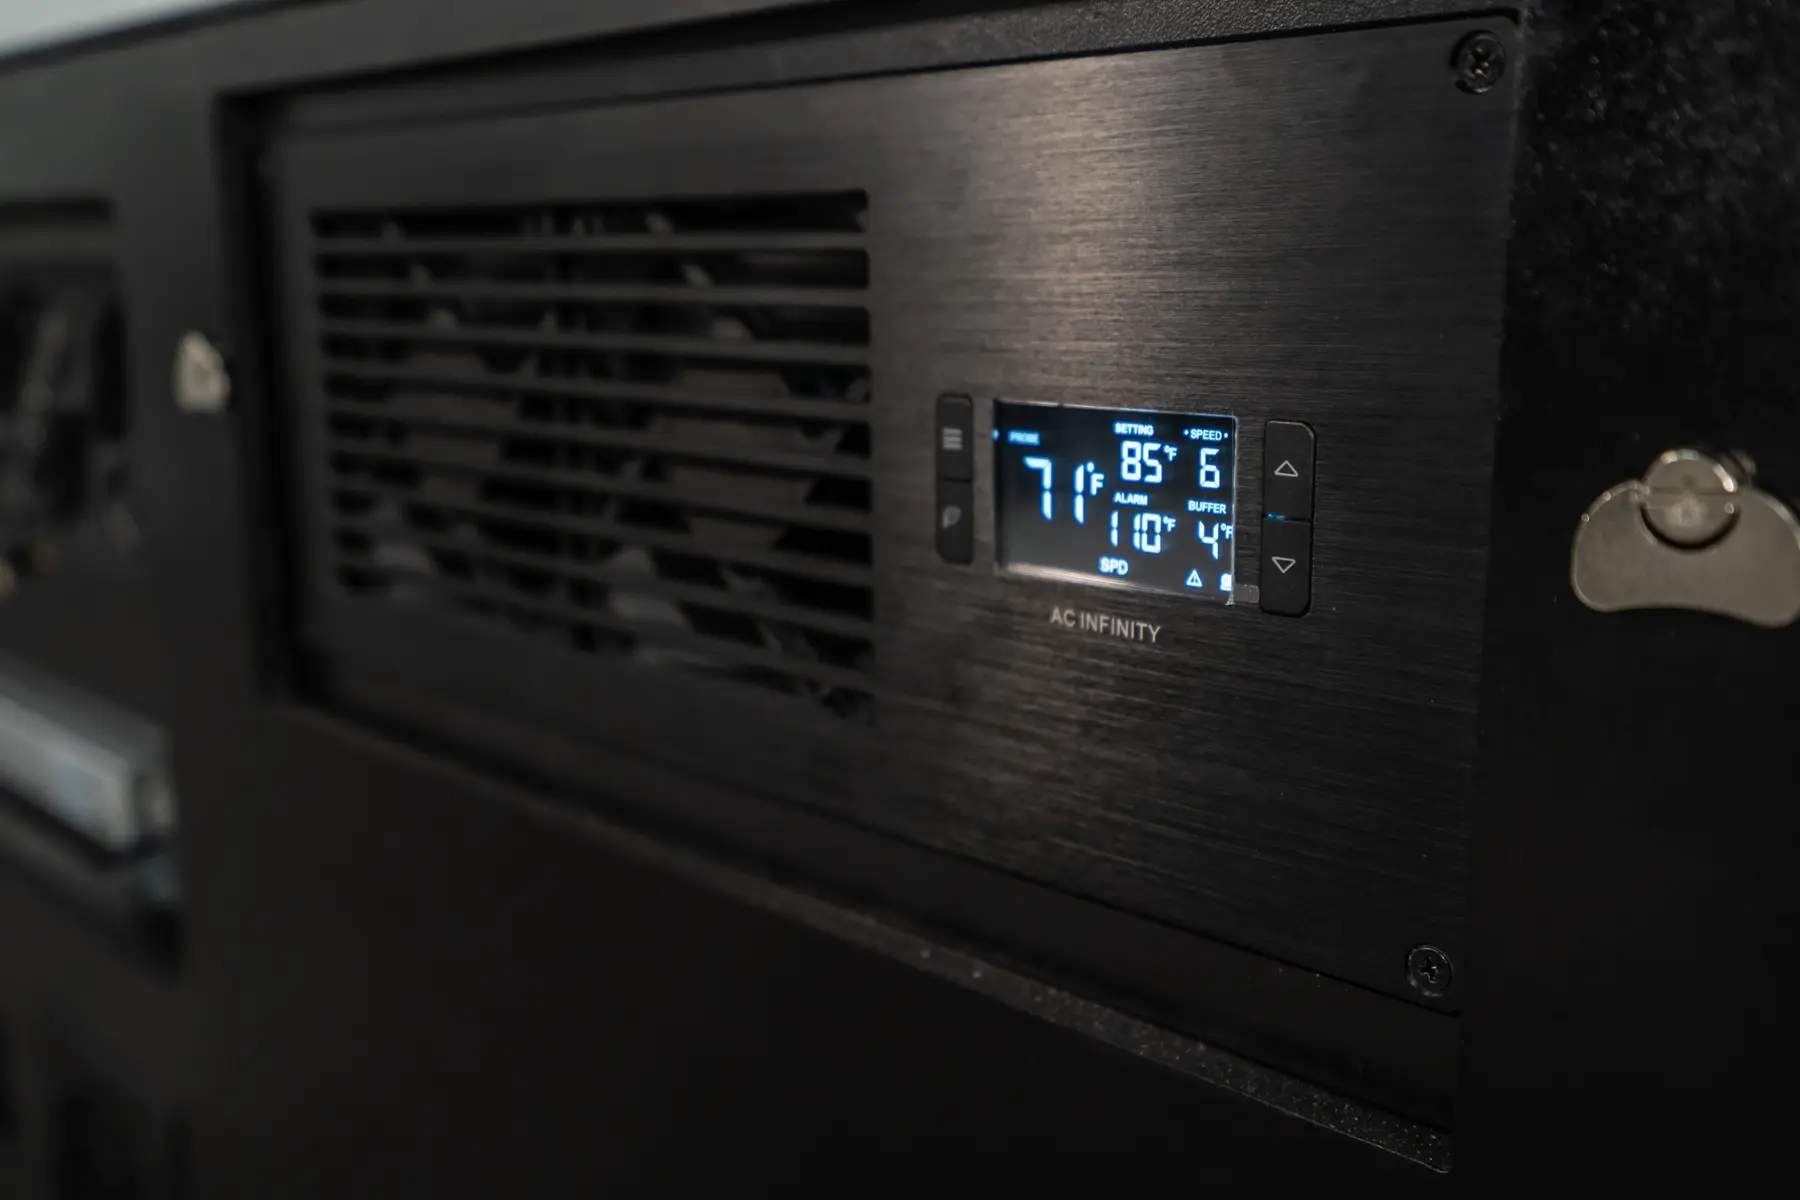
Ventilation and powered cooling are planned around the heat produced by the actual equipment.
 04
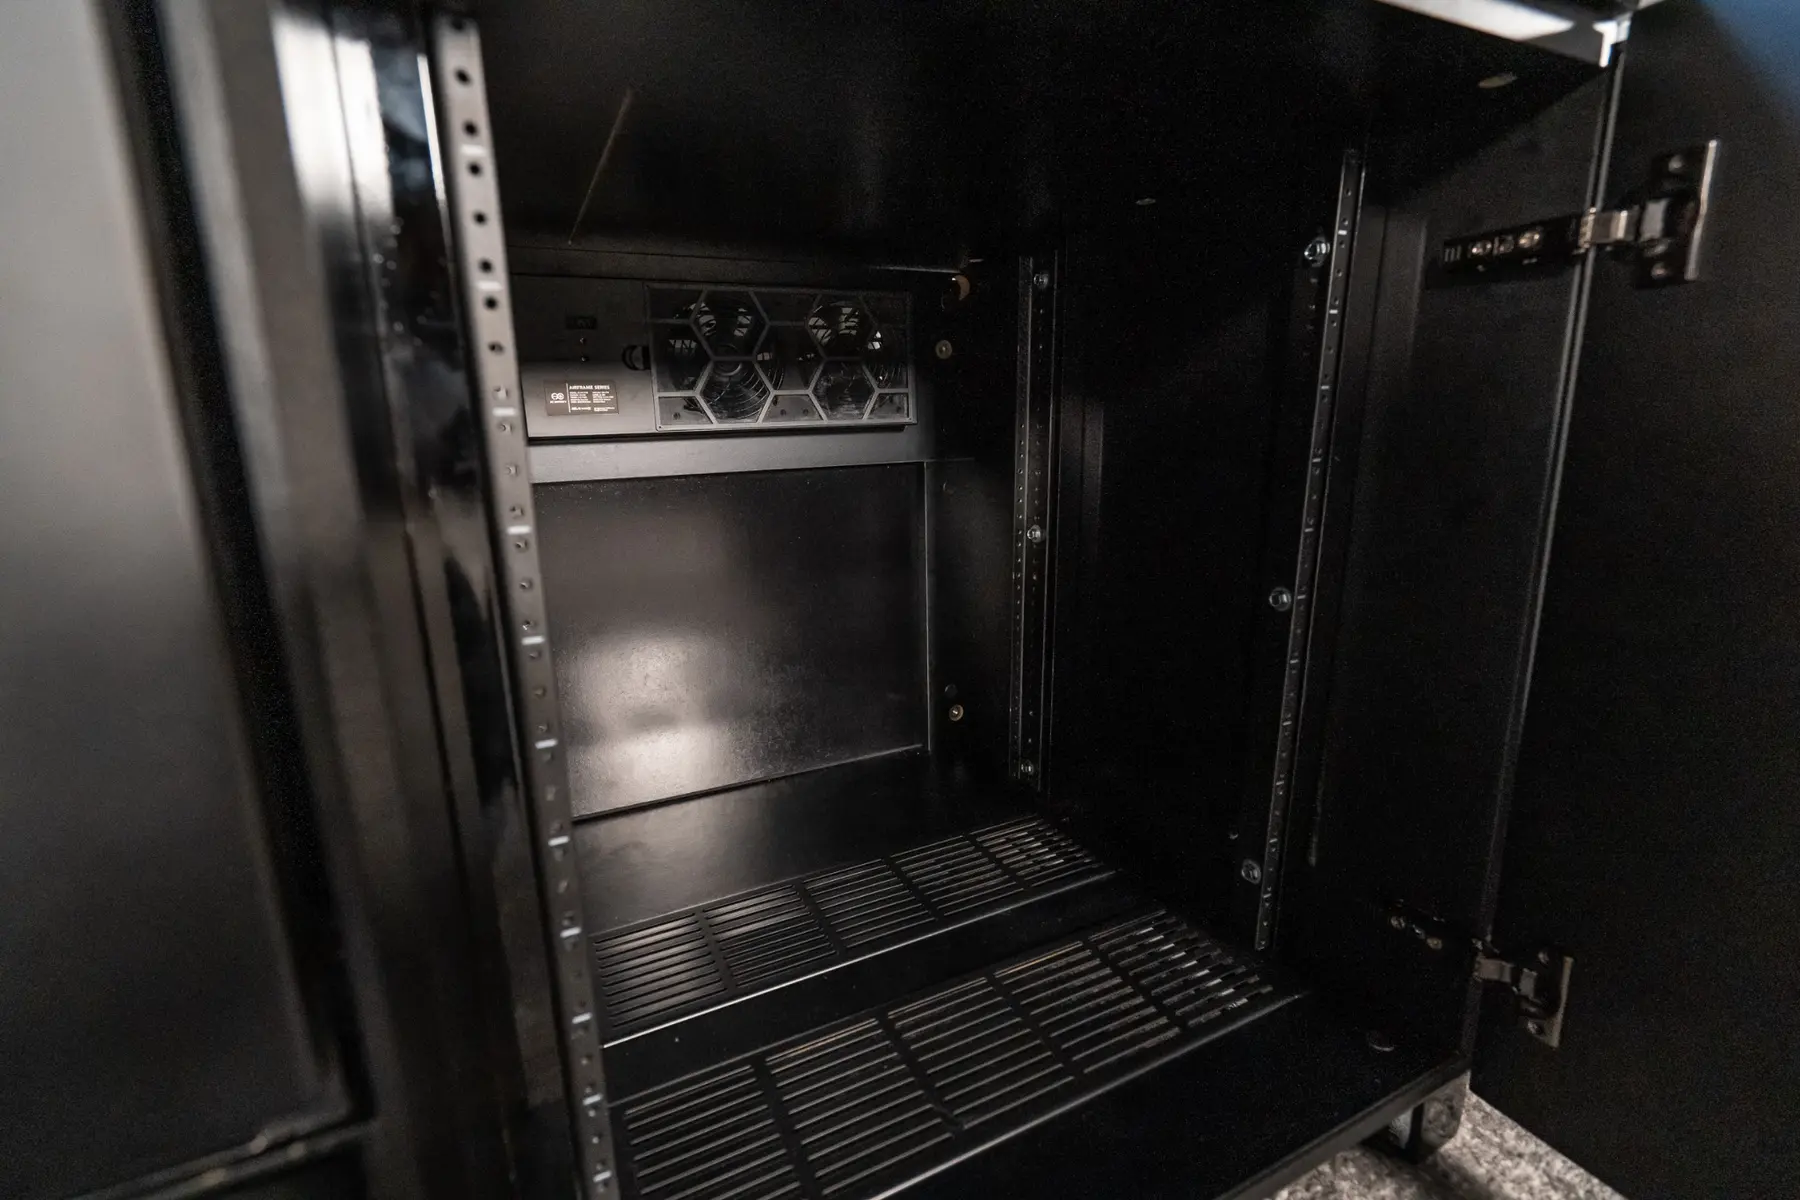
Wiring, equipment mounting, cable management, and future access are designed into the cabinet.
Customer installation
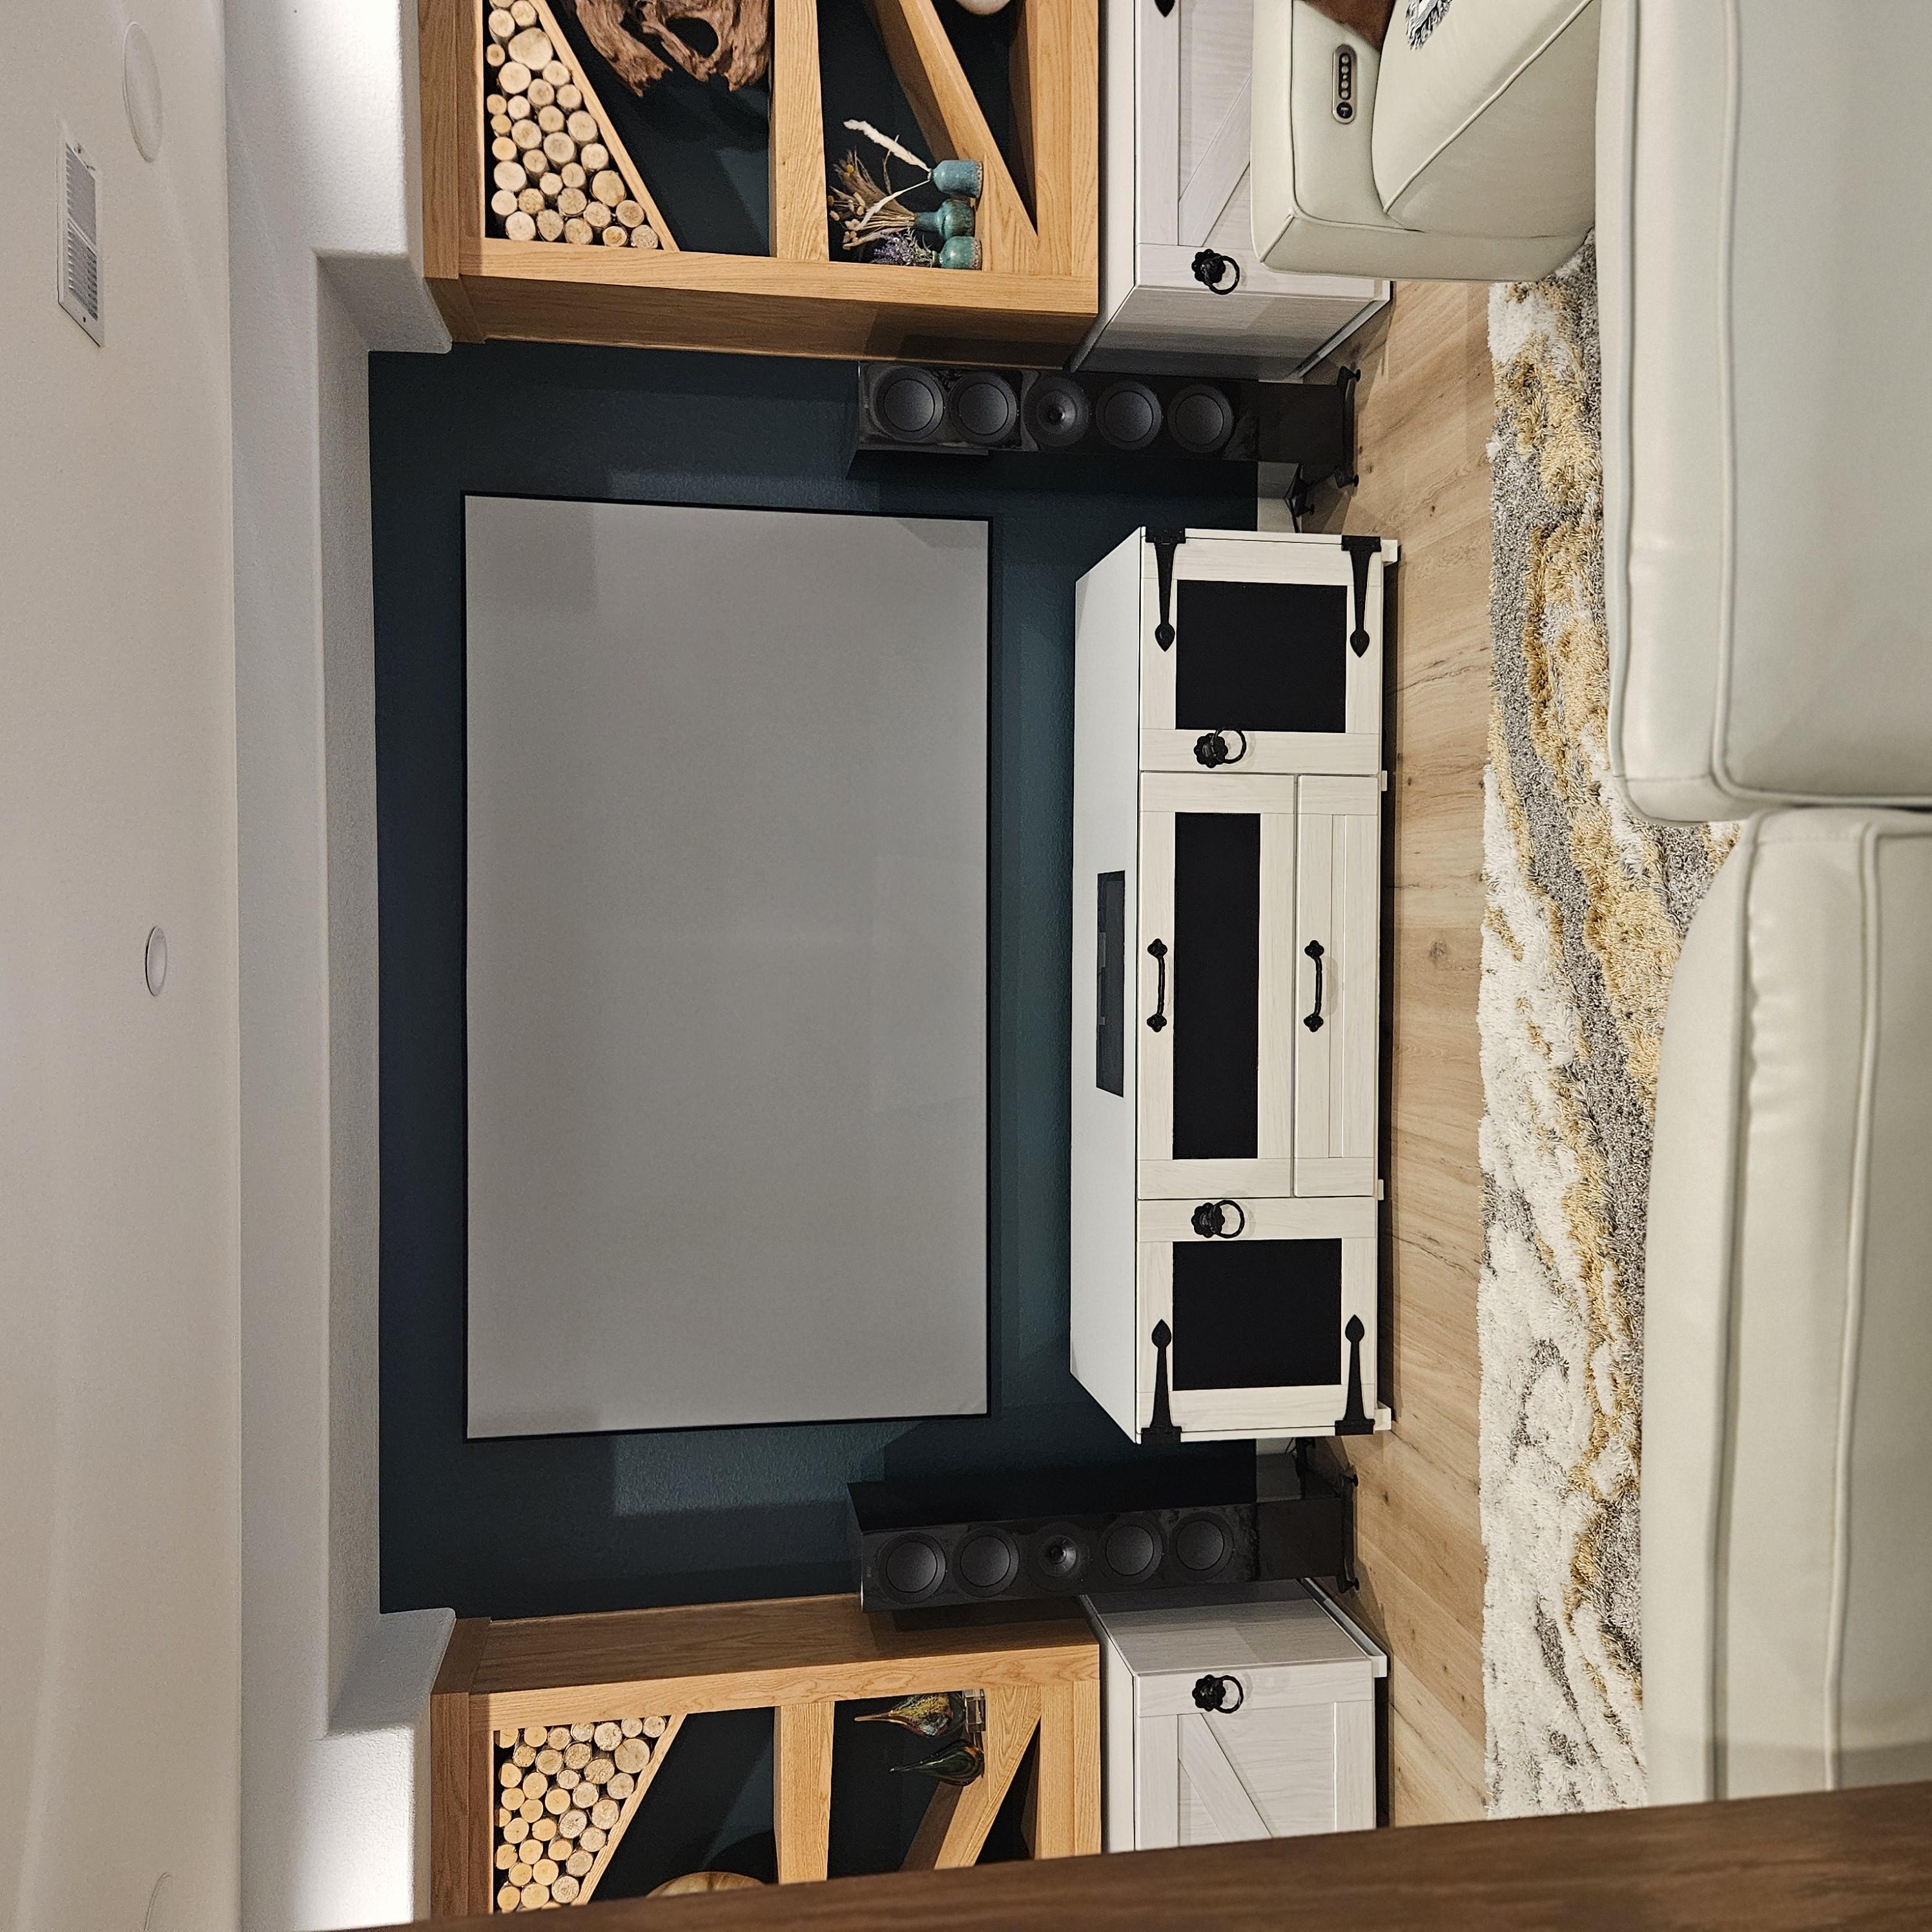
Michael Broomfield's Apollo Southern Farm installation was planned around the fixed screen, UST projector, electronics, and the room's built-in cabinetry. We also made custom subwoofer doors so the low-frequency system could become part of the furniture instead of another box sitting in the room.
Designed for the room
Middle and Wide solve different equipment needs. The finish changes the look; the equipment plan determines what belongs inside.
Made in San Angelo, Texas
Before production, Aegis reviews the display, equipment list, ventilation, wiring, mounting, and room constraints. That review is what turns a cabinet selection into a workable AV plan.
Plan your room with Aegis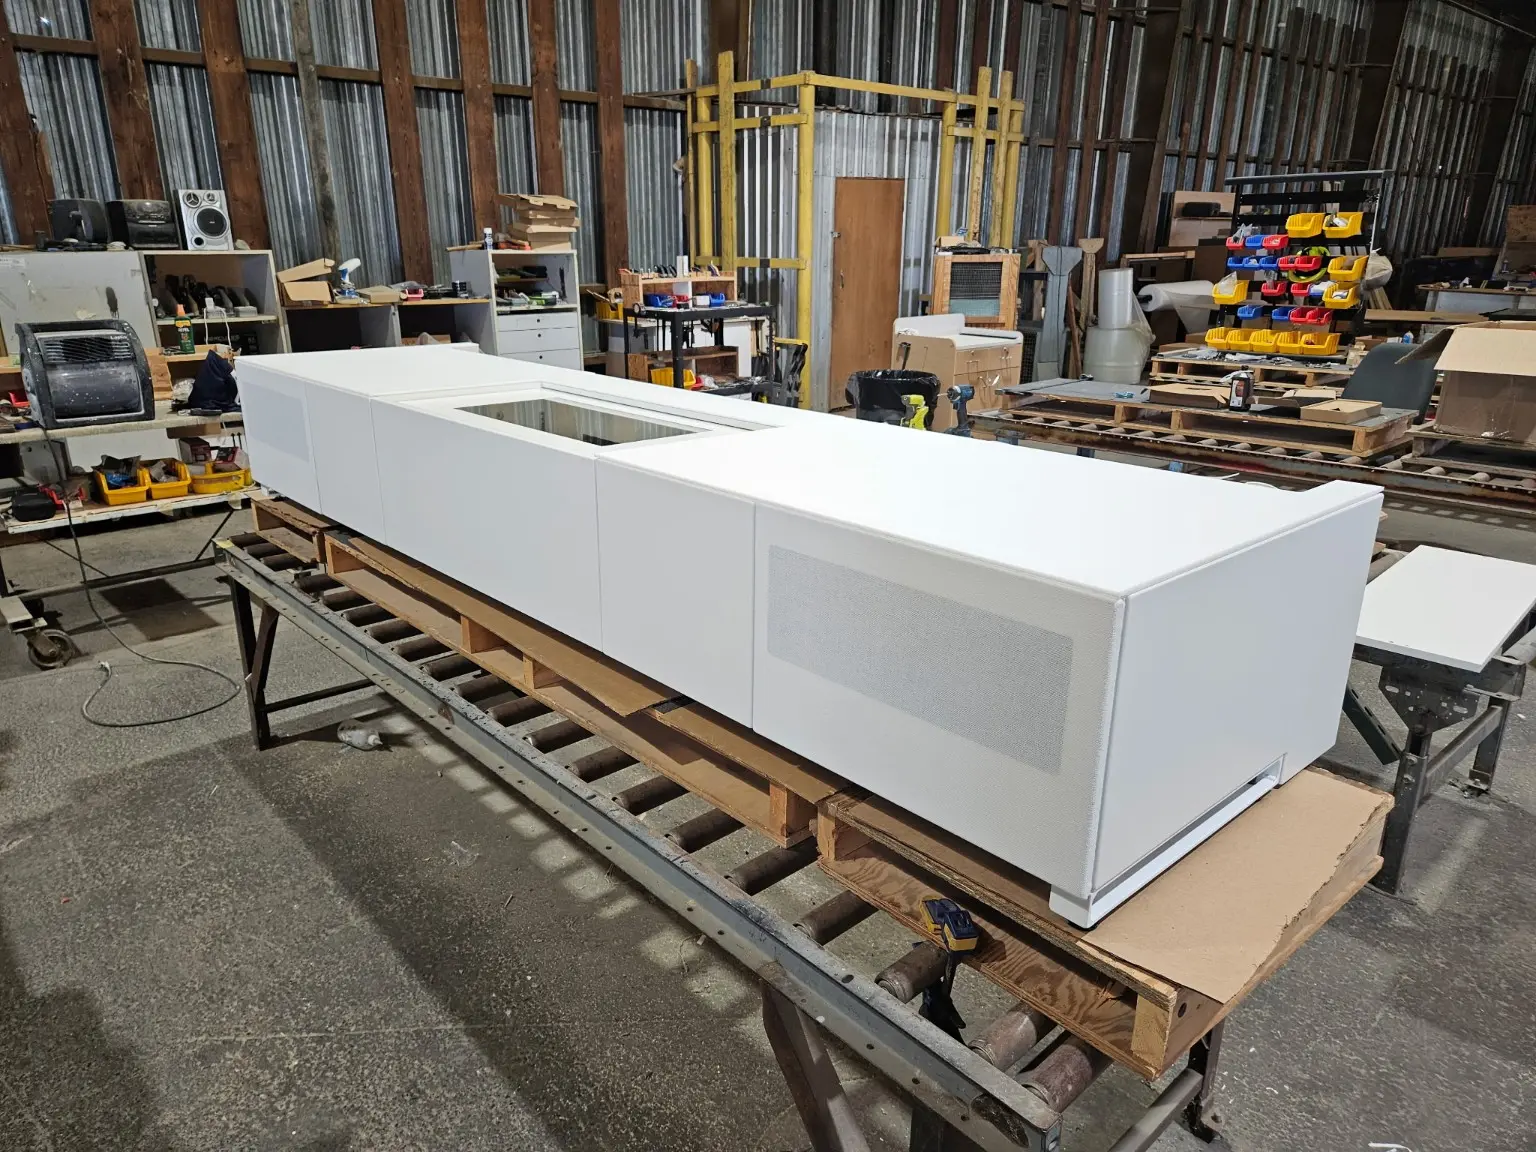
Before you choose
It uses the same core Apollo system logic. The Southern Farm route keeps its framed doors, finish palette, imagery, and equipment planning separate from the Modern Collection.
Wide adds dedicated left and right AV compartments for equipment, cooling, rack mounting, and additional storage. Middle is the more compact body.
The configurator uses the available Southern Farm render set. Final material, grain direction, and production color are confirmed during design review.
Yes. Aegis confirms the display, projector where applicable, electronics, ventilation, wiring, and room constraints before the cabinet becomes a production order.
Next step
Use the configurator to organize your choices, then submit the build for review. If the room or equipment plan is unusual, start with a Design Consultation.